So, after creating an improved kitty condo for the back door cat, we
felt compelled to create the improved multilevel kitty condo complex for
our front door quartet. This was going to require planning,
potentially a lot of work and probably a complete redesign of whatever
initial plans due to typical unforeseen complications, also known as old
house cantankerousness. The best thing about the front door Kitty
condos is that the 'condo' part is already made and what we are really
doing is creating the condo environs. In other words we want to make a
spot that will 1) provide easy kitty access to said condos and 2) not
get in our way as we try to enter and exit via our front door.
Point number 2 has been a sore spot for us for the last 4 years of the
front door cat era. Their 'things' are always in the way be it food
bowls, water bowl, cat condos, cat towels or the occasional dead
animal.
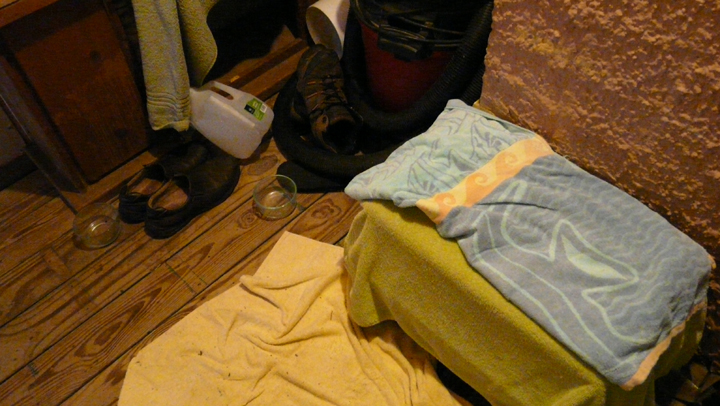
 |
| The kitty 'footprint'. Lets see cat
towel, kitty condo, cat food bowls all competing with space with the
human shoes, shop vac and the empty water jug a cat has knocked down.
There must be at least a foot of space for us to walk through. What are
we complaining about? Thankfully, no dead rodent to leap over today. |
 |
| This is the 'before' view of the
proposed kitty condo area. There seems to be a very small and very
specific black hole in there that draws in various junk, much like a
magpie might take shiny things to its nest. That rakishly tilted towel
is another signature of our fractious felines. If it is not nailed
down, they will rearrange it. |
Cats are in many ways akin to teenage humans in their independence,
aloofness and as we discovered, messy room ways. We can lay out a very
neat and tidy cat towel placement in the evening and by morning they
have mussed it about and rearranged it to be maximally in the way of our
coming and going through the front door. They knock things off shelves
and never pick up after themselves. They have knock down, drag out
arguments over who gets what part of the front porch. They do not like
to share their things with one another. And yet, on a cold morning we
will find all four of them in a kitty pile up atop their two heating
pads.
This information lets us know that while everyone needs to have their
own space, they also need to have a way to cuddle together when the mood
strikes them. They want to be close to each other, but not too close.
Anything we create for them has to be sturdily attached to whatever it
is resting on. Everything we create for them has to be positioned in
such a way they cannot rearrange it into the chaos they so love.
We have three kitty condos that are ready for use.
 |
| One is a refurbished covered cat litter
box that is 18 inches long, 14 inches wide and 18 inches tall. It has
seen better days and is probably about 7 - 10 years old. You can see where I have taped a piece of wood over what used to be the hole for the shop lamp. The very hole that used to be a vent for this covered cat litter box (you can find my rant about it in this post). I plan on installing a heating pad for warmth, along with several cat towels for warmth and comfort. |
 |
| One box is a refurbished storage container with a hole cut out of its
narrow end. It is 21 inches long, 14 inches wide and 16 inches tall. I have taped a plank of wood across the top to cover the hole that allowed the lamp heat through. |
 |
| Here you can see inside where I have the heating pad in place. I will cover the heating pad with a blanket and drape blankets around the box as well. |
 |
| The third box is an actual pet crate that is 23 inches long, 16 inches wide and 16 inches tall. Thankfully I did not cut a hole in this one, so no tape needed. It has its heating pad ready to go. |
 |
| Here is how I cover the heating pad by nestling it inside a folded towel. |
 |
| Here is how the whole thing looks with cat towels inside and out. |
 |
| This one is big enough we will have room for an open air cat bed on top of it. |
Now we just need to create the space for the three kitty condos and the
shop vac. The space we have available is a small alcove off the front
porch that is 44 inches wide and 21 inches deep on one side and we have
about 25 inches of space available on the other side.
 |
| Here is what the space looks like with all the crap removed. Surprisingly the debridement only took about 15 minutes. Of course now all the stuff is just sitting outside the front porch, but since the area I need to work in is clear I am chalking that up on the win column. |
Here is the plan I have created for this space.
 |
| This is the view from the top showing the shelf unit we will install in the alcove. |
The shelf top is 24 inches wide on one side and 14 inches wide on the
other end. We are harvesting this shelf from our workshop. I can't
remember when we last had to create anything new. We just move the
things we have already created from one place to another. Right this
shelf it is a little longer than the alcove, so we will be trimming it
to fit. The back edge we will brace against the north and west wall of
the porch alcove and the front edge will have a support leg. Below this
shelf will be Kitty condo 1 on the right. On the left side is a space
for the bulky shop vac that also needs to live on the front porch. We
want to leave enough room for the shop vac to fit under the shelf
without giving the kitties any unnecessary access above or behind it.
 |
| Above the shelf and resting on it are Kitty condo 2 and 3. |
Kitty condo 2 will be on the right side of the shelf and since it is 14
inches wide it will just fit. The access to the condo is through the
narrow end which will give the cats about 8 inches of space between it
and Kitty condo 3. This should be ample space for them and as a bonus
they can also lounge on top of this condo. Kitty condo 3 is the tallest
and shortest of the condos and will fit with its access door pointing
toward the front of the alcove space. The cats will be able to reach it
via a six inch front area, which again, given cat agility should be
ample room. Although this condo is somewhat dome shaped on the top,
many a cat has perched there before, so we anticipate them using it that
way as well.
Both condos will have to be wired on to the shelf in order to keep the
brawling quartet from knocking things asunder. It might seem like large
objects resting solidly on a flat surface would not be particularly tip
prone, but these guys are a professional disruption crew and God only
knows how they might do it. If there is a way, those condos will be on
the floor unless I do the equivalent of bolting them to the shelf.
 |
| Seen from the front of the alcove. |
The arrangement shows the shelf unit is positioned 30 inches off the
floor, leaving enough room for the shop vac to easily be maneuvered in
and out. Kitty condo 1 rests on the floor to the right and there is
quite a bit of space for a cat bed on top of it.
So that is the plan and all we have left to do is 1) deconstruct the
shelf top from where it is in the shop and refit it to correct length
for the alcove space, 2) install the shelf into the alcove space, 3)
arrange and secure the kitty condos on the shelf, the shop vac beneath
the shelf and the other kitty condo beneath the shelf, and 4) swath the
kitty condos in cat towels and heat with heating pads. Tada. I only
count about a dozen ways this will not go smoothly, up to and including
complete rejection by the kitties it is being created for.
stay tuned...